


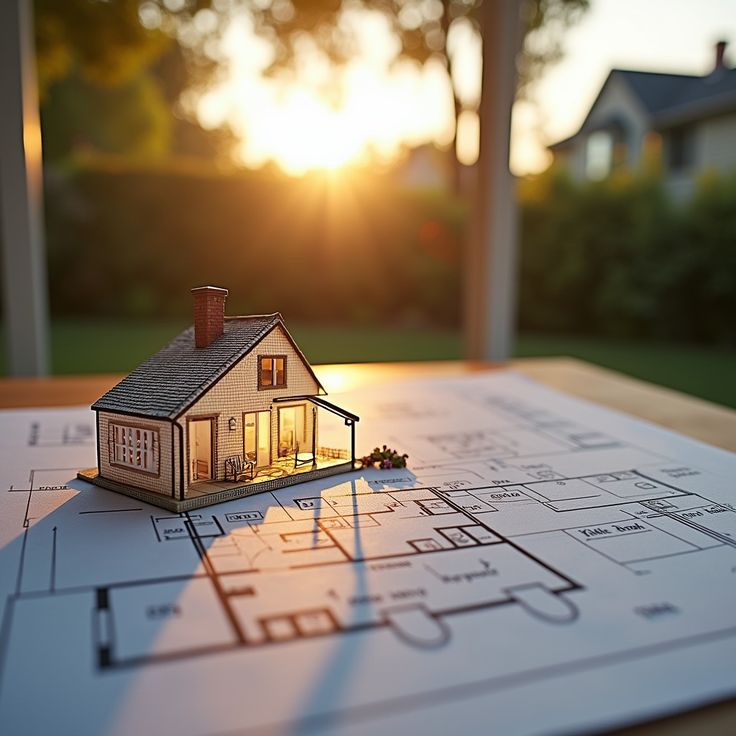
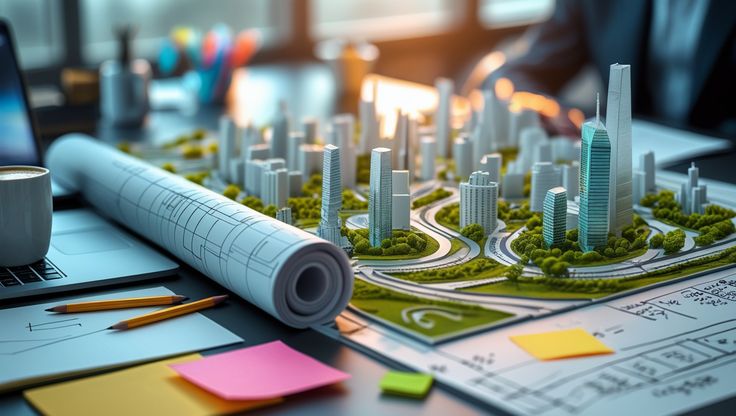
At Projects Engineer, our Architectural Planning services focus on creating intelligent, efficient, and visually appealing spaces that align with our clients' vision and functional requirements. Every design is carefully developed to maximize space utilization, ensure practicality, and support long term sustainability. From conceptual planning and spatial organization to technical drawings and design documentation, we deliver comprehensive architectural solutions that combine creativity, engineering precision, and modern design principles. We also emphasize environmental responsibility by integrating energy efficient layouts, natural lighting strategies, and sustainable material considerations into every project to reduce long term operational impact. Our team collaborates closely with clients, engineers, and consultants to ensure that every detail is aligned with structural feasibility, regulatory compliance, and real world construction requirements. Through a balance of innovation and practicality, we transform ideas into functional architectural spaces that enhance usability, aesthetic value, and overall project performance across all scales of development successfully delivered projects.
Key Features
Our architectural planning services are designed to create functional, aesthetically pleasing, and future ready spaces through thoughtful planning, efficient layouts, and sustainable design strategies.
Development
Creating innovative architectural concepts that align with project objectives and client requirements.
Space Planning
Optimizing layouts and spatial arrangements for functionality, comfort, and efficient circulation effectively.
Sustainable Design
Integrating responsible solutions that improve efficiency and long-term performance, enhancing sustainable design.
Development process
We follow a step by step approach to make your project easy and stress free. First, we learn what your business needs. Then we help you choose the right space, plan the layout.
01
Requirement Analysis
Understanding project objectives, site conditions, and functional requirements.
02
Concept Design & Planning
Developing architectural concepts, layouts, and space planning strategies.
03
Detailed Documentation
Preparing drawings, design specifications, and planning documents for execution.
Planning Challenge Solution
Architectural planning involves balancing creativity, functionality, and compliance with regulations. Our approach ensures efficient space utilization, aesthetic excellence, and sustainable design solutions tailored to each project’s unique requirements.
Design Challenges:
Space Utilization Issues:
Inefficient layouts lead to wasted space and poor functionality.
Regulatory Constraints:
Difficulty in aligning designs with building codes and zoning laws.
Client Requirement Gaps:
Mismatch between initial concepts and final functional needs.
Architectural Solutions:
Optimized Space Planning:
Smart layouts that maximize usability and efficiency.
Code Compliant Designs:
Ensuring every plan meets safety standards and legal requirements.
Client Centric Design Approach:
Detailed planning aligned closely with client vision and usability needs.
Everything You Need to Know
Yes, we offer fully customized planning services tailored to your site conditions, project goals, and design preferences. Every plan is uniquely developed to match client needs.
Yes, all our architectural plans strictly follow local building codes, zoning laws, and safety regulations to ensure smooth approvals and execution.
The timeline depends on project size and complexity. Typically, initial planning and conceptual designs take a few days to several weeks, followed by detailed development stages.
We handle residential, commercial, industrial, and institutional projects, offering complete architectural planning from concept development to execution support.
Yes, we provide 3D renderings and visualizations to help clients clearly understand the design, layout, and overall look before construction begins.